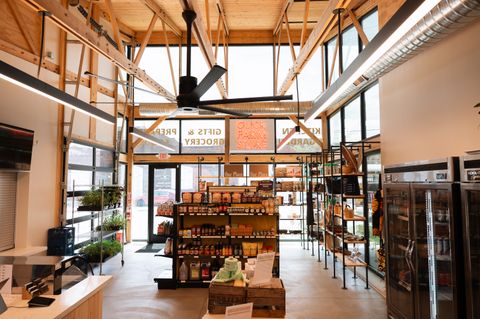
Glick Farm Store
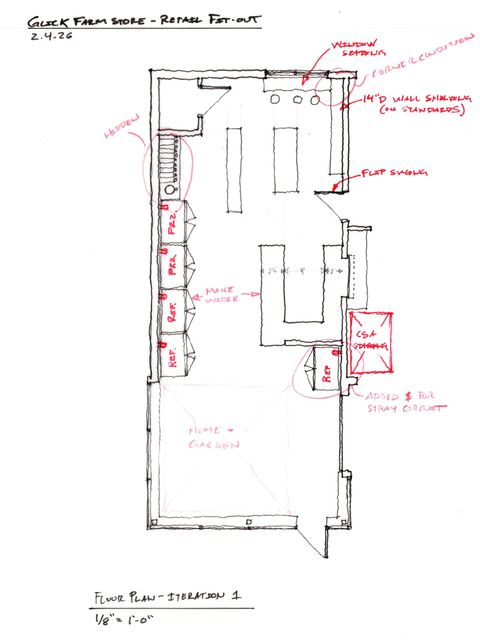
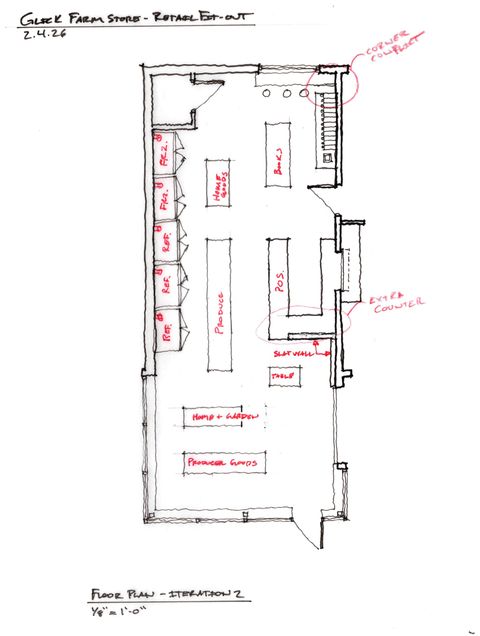
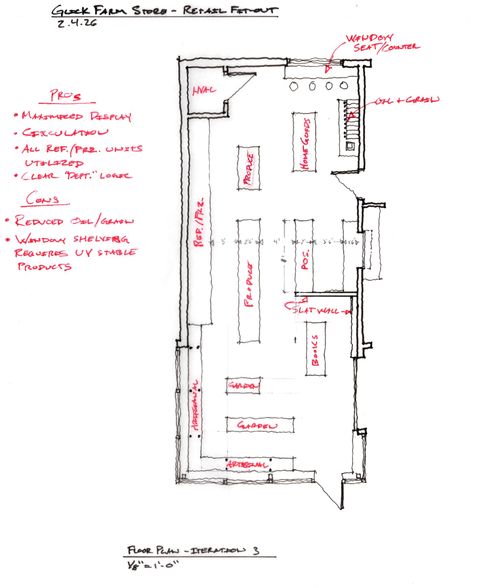
A farm store for Ohio City Farm: a retail and CSA hub giving international newcomer families reliable food access in Cleveland's Ohio City, and a place for local producers to sell the lunches they make.


Black Flag Building Workshop · Youngstown, Ohio
A licensed architecture practice from Youngstown, working across the region on food systems, adaptive reuse, and community infrastructure.
RA · AIA · LEED AP BD+C · NCARB Licensed in Ohio & Wisconsin
It starts with food. Communities are stronger when they have a hand in how they're fed. We design the places where food is grown, made, sold, and shared: farm stops and markets, cafes and restaurants, grocery buildouts, commercial and shared kitchens, and the facilities that connect growers to the people they feed.
We also take on adaptive reuse and new construction, feasibility studies and master planning, along with the everyday work that keeps a building sound, from additions to permit drawings. Rooted in Youngstown, with work across Ohio and beyond.
A farm store for Ohio City Farm: a retail and CSA hub giving international newcomer families reliable food access in Cleveland's Ohio City, and a place for local producers to sell the lunches they make.
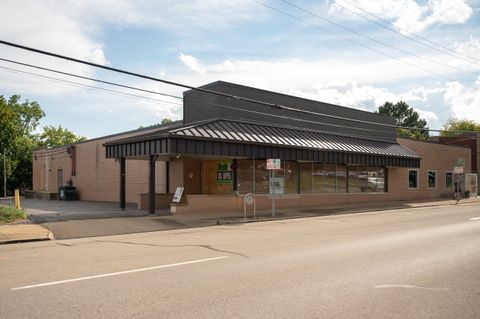
A new home for Wooster's community-owned food cooperative: a full grocery of local and regional producers returning to downtown, with a cafe and, later, a shared commercial kitchen for area food businesses.
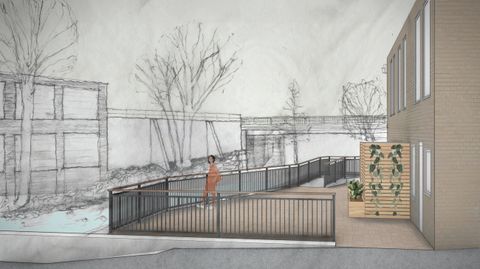
Three small public projects on one downtown street: a creekside patio, a parking lot set with a salvaged date stone, and a pocket park for gathering and performance.
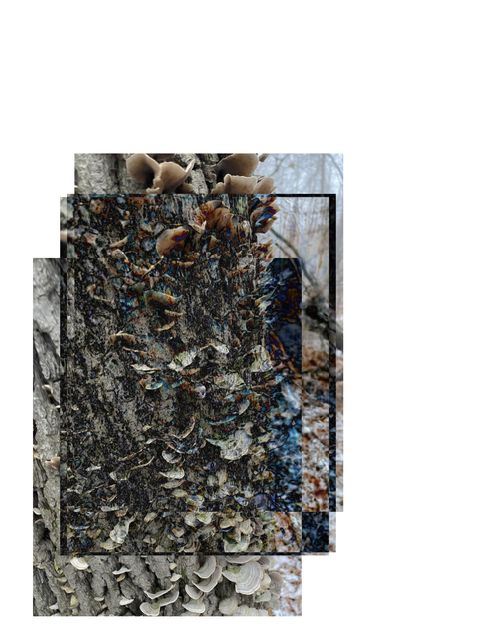
Studies of fungi and bark in the northern Manistee National Forest: 3D scans built from photographs, and bark panoramas stitched into tall strips.
4 plates →
Starting a project? Send the address, a rough scope, and your timeline to info@blackflagbuilding.co.